Free Estimates Available
Over 10 Years of Experience
Bilingual: English & Español
Customizable carport and
metal structure solutions
across California and Oregon
High-quality materials for residential and commercial clients
Bilingual team, flexible scheduling, free estimates, and various payment methods
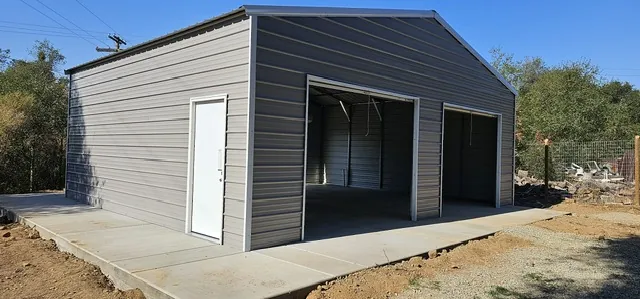
A-Frame Horizontal Roof
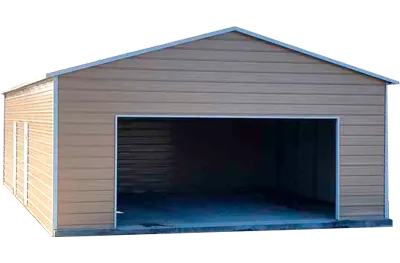
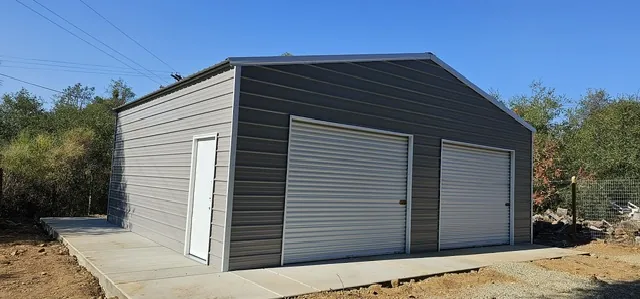
Our A-frame horizontal roof option combines attractive design with reliable overhead protection, making it a strong solution for clients seeking a visually appealing, functionally dependable option...
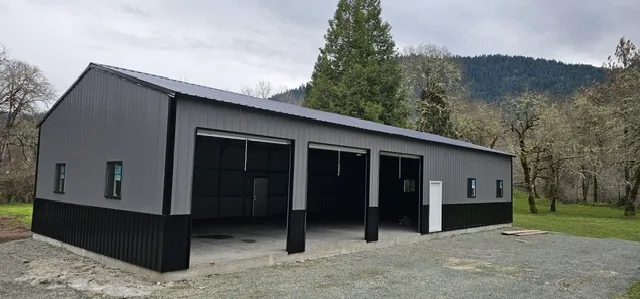
A-Frame Vertical Roof
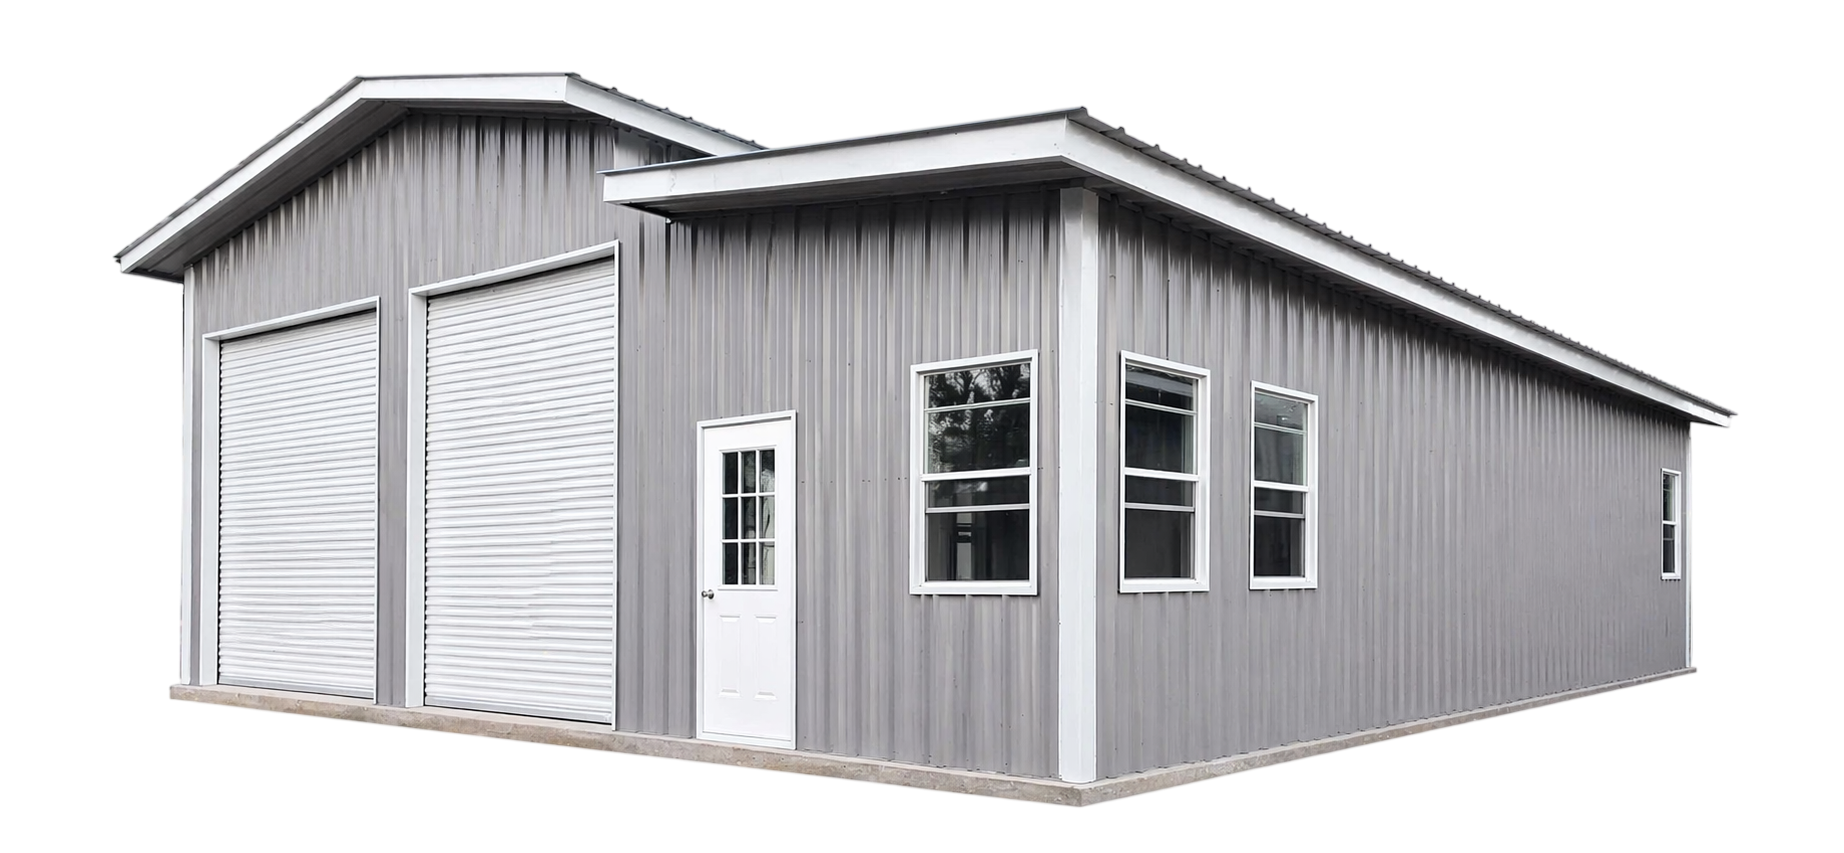
Our A-frame vertical roof structures are designed for clients who want a stronger drainage-oriented system with a more refined architectural appearance.
Country Style
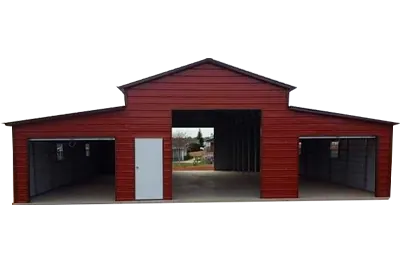
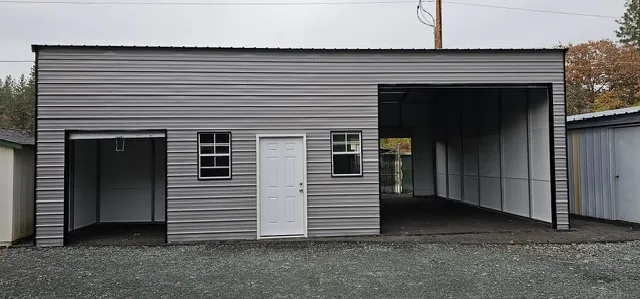
Our country-style buildings are designed for clients who want a structure that blends classic visual character with dependable protection and usable interior space.
A-Frame Horizontal Roof
Our A-frame horizontal roof option combines attractive design with reliable overhead protection, making it a strong solution for clients seeking a visually appealing, functionally dependable option...
A-Frame
Vertical Roof
Our A-frame vertical roof structures are designed for clients who want a stronger drainage-oriented system with a more refined architectural appearance...
Country
Style
Our country-style buildings are designed for clients who want a structure that blends classic visual character with dependable protection and usable interior space...
Over 10 Years of Experience
Custom Carport Solutions
Across Northern California
and Southern Oregon
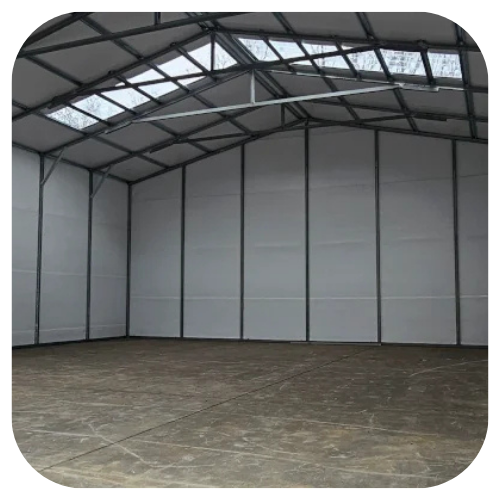
Master Carports is proudly based in Colusa, California, serving residential and commercial clients across all of Northern California and Southern Oregon. With over 10 years of industry experience, we specialize in delivering durable, customized carport and metal structure solutions tailored to each property’s needs. Our team operates Monday through Friday from 8:00 AM to 4:00 PM, providing consistent and dependable service. We offer free estimates to help clients plan their projects with clarity and confidence, and our bilingual team ensures effective communication in both English and Spanish. Flexible payment options, including cash, check, and debit or credit cards, make it easy to get started.
Our Services
A-Frame
Vertical Roof
Our A-frame vertical roof structures are designed for clients who want a stronger drainage-oriented ...
A-Frame
Horizontal Roof
Our A-frame horizontal roof option combines attractive design with reliable overhead...
Country
Style
Our country-style buildings are designed for clients who want a structure that blends classic visual...
Residential and Commercial Clients
Driven by Quality
Focused on Your Vision
Every project begins with thoughtful planning and open communication, ensuring expectations are clearly defined and consistently achieved. We emphasize transparency and dependability throughout the process, giving clients confidence from start to finish. Our bilingual team improves accessibility, making it easier to communicate project needs and preferences. By upholding high automatic doors and focusing on long-term relationships, we continue to deliver solutions that balance functionality with visual appeal.
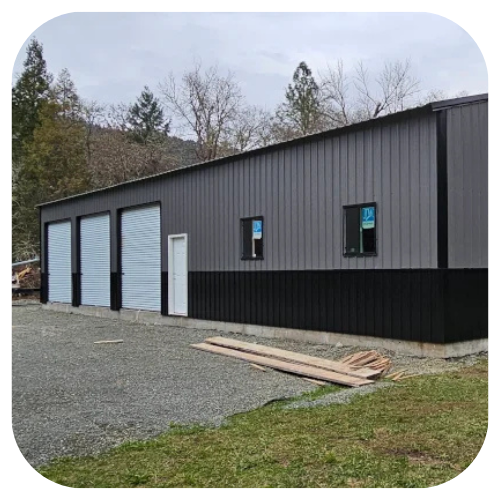
Free Estimates Available
Bilingual Team: English & Español
Versatile Carport
and Metal Building Services
We provide a wide range of carport and metal structure services designed to accommodate various needs and property types. From automatic doors to advanced A-frame vertical and horizontal designs, each structure is customized to suit the intended purpose. Country-style buildings and fully customized options allow clients to select designs that align with their preferences and property layout. Whether protecting vehicles, creating storage solutions, or enhancing outdoor functionality, our services deliver practical, visually appealing results.
Mission
To provide durable and customizable carport solutions that enhance protection, functionality, and property value.
Vision
To be a leading provider of metal structures across Northern California and Southern Oregon, recognized for reliability and innovation.
Why Choose Us?
With over ten years of experience, customizable designs, durable materials, and bilingual support, we deliver dependable solutions tailored to each client’s needs.
Colusa, CA 95932
Durable Materials
and Custom Design Options
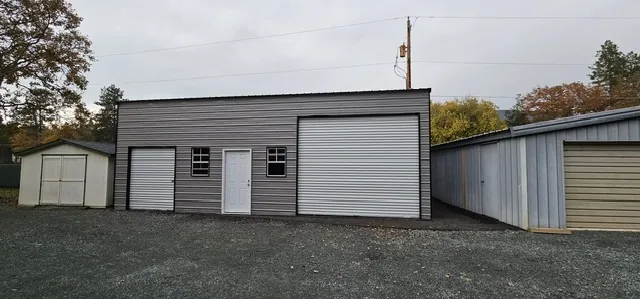
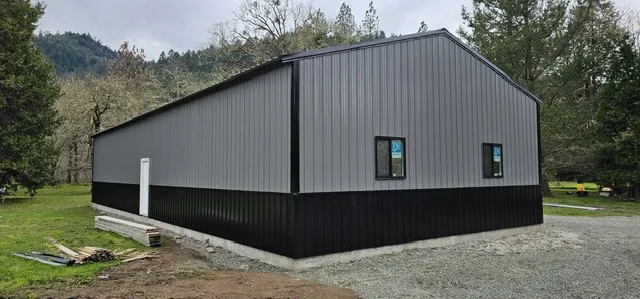
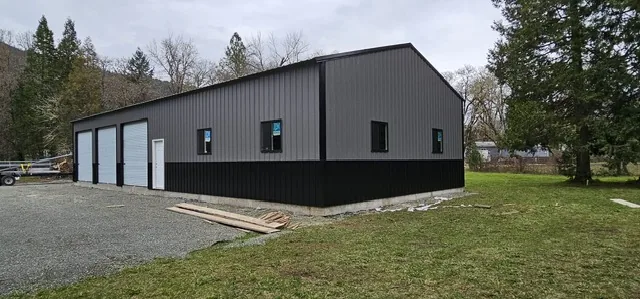
Every structure is built using durable materials selected to withstand different environmental conditions, ensuring long-term reliability and performance. We offer a variety of color options and finishes, allowing clients to personalize their structures to match their property. Our design process focuses on combining strength with visual appeal, ensuring that each installation complements its surroundings while providing maximum protection. By using proven construction techniques and high-quality materials, we deliver solutions that maintain their integrity over time.
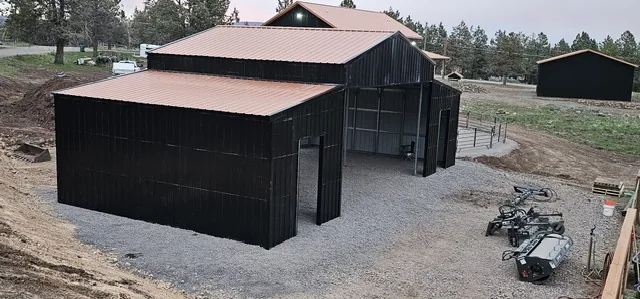
Efficient and Structured
Installation Process
Our process is designed to ensure efficiency and consistency from consultation to completion. We begin with an assessment of the client’s needs, followed by a customized design plan that aligns with their preferences and property requirements. Once approved, our team proceeds with installation using a structured approach that ensures accuracy and attention to detail. Communication remains consistent throughout the project, keeping clients informed at every stage. Final inspections confirm that the structure meets all expectations before completion.
Quick Links
services
Contact
Colusa, CA 95932
Payment Methods: Cash, Checks, Credit Cards, and Debit Cards
